





Students in a UW-Stout Polytechnic interior design course are helping the Menomonie Public Library reimagine its interior space to meet the changing wants and needs of library patrons.
Designed in the Prairie School style by noted architect John Howe, who was chief draftsman for the legendary Frank Lloyd Wright, the library opened in 1986 on the shore of Lake Menomin. And while exterior upgrades were completed last year thanks to grant funding, the interior of the library has remained largely unchanged for 40 years. The students’ service-learning project was aimed at changing that by developing new design concepts that can carry the facility through the next four decades.
This semester, B.F.A. interior design students in Professor Julie Peterson’s Educational, Civic, and Cultural Design Studio course were asked to create designs that integrate the library’s current and projected needs for the coming decades while retaining and honoring the building’s existing architecture.
Peterson said the project exemplified the university’s three polytechnic tenets: applied learning, business and industry partnership, and career-focused experiences.
“Throughout this design process, the students had the opportunity to tour the actual site, see the library in action, conduct subsequent visits to make additional observations that support their design concept, present to and incorporate feedback from the client during an interim critique, and prepare a formal presentation for the Menomonie Public Library and stakeholders,” she said. “This mimics the actual design process in the profession of interior design.”
Meeting library patrons’ evolving wants and needs
In recent years, particularly in the aftermath of the pandemic, library patrons have demonstrated different preferences in how they gather, synthesize information, and share stories, Menomonie Public Library Director Joleen Sterk said.
“Without funds to hire a design firm to work on reimagining our space, the library board thought it would be an interesting opportunity to work with the university,” Sterk said. “Students would gain valuable real-world experience, the library would benefit from faculty perspectives on library design from those who have worked in the industry, and the public can hopefully benefit from ideas on how to reimagine the space for today’s demands and well into the future.”
In part inspired by the work that interior design students had done on behalf of the Helping Hands+ Pantry on campus, library representatives approached UW-Stout Polytechnic’s B.F.A. interior design program for help earlier this year.
Interior design program partners with Helping Hand Pantry to highlight ‘essential campus resource’
Continue ReadingPeterson, Design Department Chair Shelley Pecha, and Assistant Professor Nicolette Brehm met with Sterk and other library representatives to create a list of goals for the project. These include creating flexibility in spaces so they can change throughout the day without expanding the building, providing transparent or translucent walls and noise control solutions to increase privacy, adding more soft seating, creating a combined circulation desk to allow for greater teamwork, and designing flexible gathering places for small groups.
First, students researched library design and found examples of other remodeling projects around the state and nation. Then, incorporating a long list of functional requirements and design considerations, the students created detailed presentations.
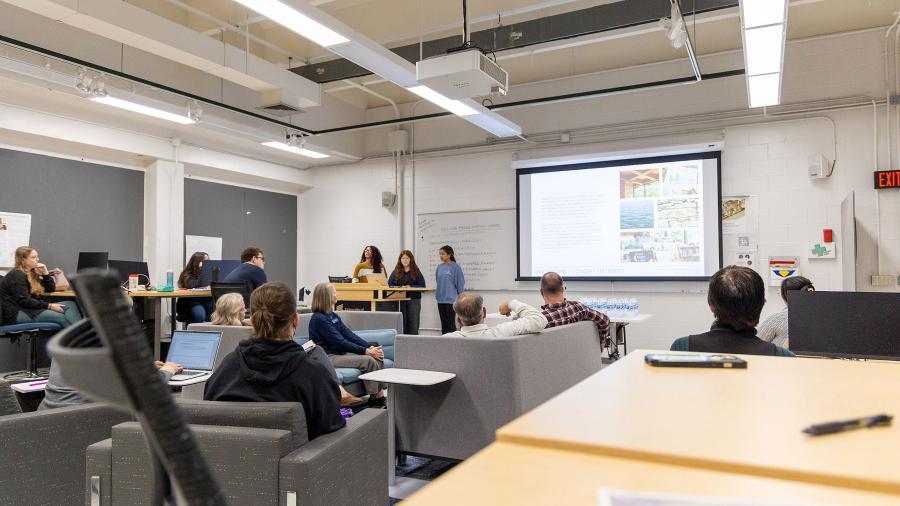
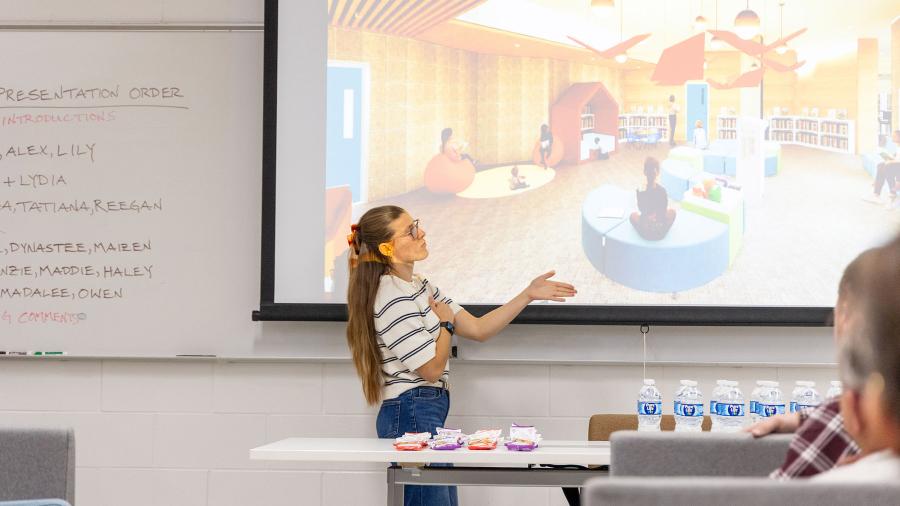
On a recent afternoon in the interior design studio in the Applied Arts Building, six groups of students presented their designs to representatives from the library staff, library board of directors and Cedar Corp., a Menomonie-based architectural firm that has both worked on library projects and hired numerous UW-Stout Polytechnic graduates. The student teams shared design concept statements and images, scaled floorplans, rendered perspective views, palettes of primary materials and finishes, lighting upgrades, and lists of needed furniture, fixtures, and equipment.
Students design for real-world space
Senior interior design major Lydia Mensing of Owatonna, Minnesota, said the project presented several unique challenges: making the space more modern and inviting while retaining its original character, as well as serving the many different age groups that use the library.
“We wanted each space to have its own purpose while still making the entire library feel connected,” she said. “We had to use a lot of what we have learned throughout the interior design program, including space planning, furniture selection, lighting, materials and accessibility. It also challenged us to think about how people would actually use the spaces instead of just focusing on how they looked.”
Designing for a real space gave Mensing and her classmates the kind of industry-aligned applied experience that UW-Stout Polytechnic emphasizes as a polytechnic university.
“With this project, we had to work around the existing layout and consider the needs of the people who use the library every day,” she said. “It made the project more exciting because we knew our ideas could potentially become part of a real space in the community.”
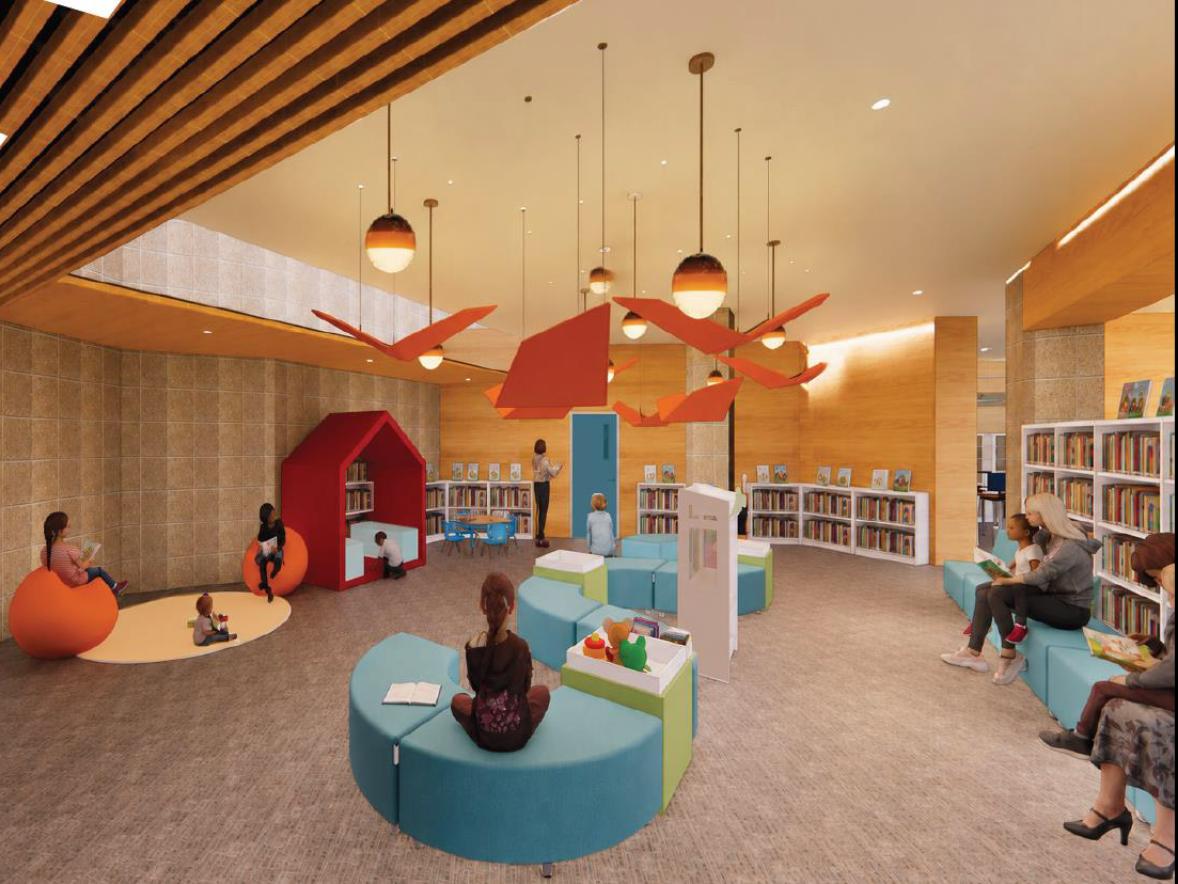
Mensing and fellow interior design senior Lina Luedtke of Jackson put roughly 100 hours of work into their design, which among other things features a children’s section with colorful furniture, playful lighting, and seating options that would work for both kids and the adults keeping an eye on them. Their designs also transform the library’s front desk into a focal point by emulating existing Prairie Style architectural elements, notably the pentagonal, stained glass ceiling that serves as one of the library’s central features.
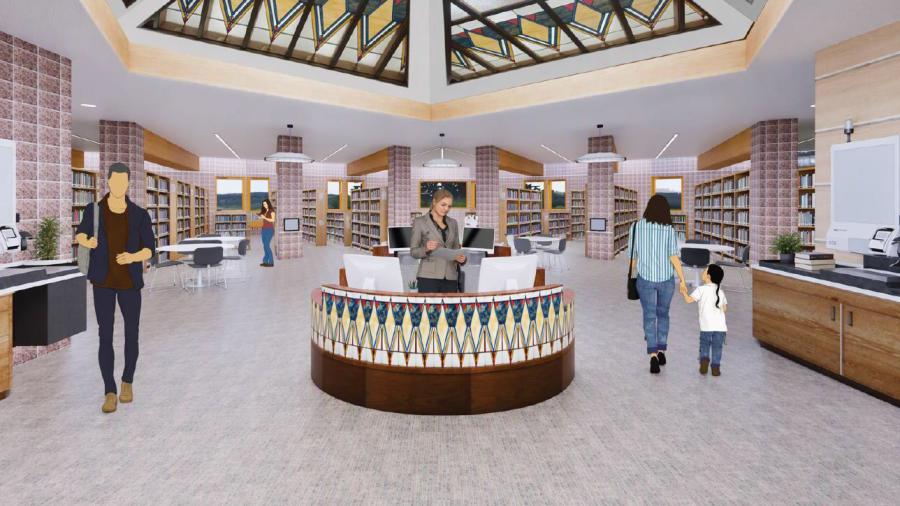
“We incorporated wood finishes and a decorative pattern inspired by the stained glass in the library to connect the new design with the building’s history,” Mensing said. “We also focused on making the desk functional for staff while creating a welcoming first impression for visitors.”
Luedtke added that thoughtfully redesigning a beloved community institution was a challenge.
“It was an amazing experience to work with a real client and know that our ideas could make a meaningful impact,” she said. “I felt honored to have the opportunity to redesign a space that is so important to the Menomonie community. It made the project especially rewarding because we weren't just creating something for a class; we were thinking about how our design could improve the experience of people who use the library every day.”
Interior design senior Haley Petersen worked with classmates Maddie Pretzer and MacKenzie Franzen to create designs that include a custom diagonal desk, built-in seating next to the library’s windows, and a children’s section that included a custom mural, curved shelving, and a colorful acoustic ceiling treatment to reduce noise.
“We’ve never gotten to actually walk around in the space we’re designing before,” Petersen said of being able to explore the library before creating design concepts. “It was really pivotal to the design experience that we go to experience the space for ourselves.”
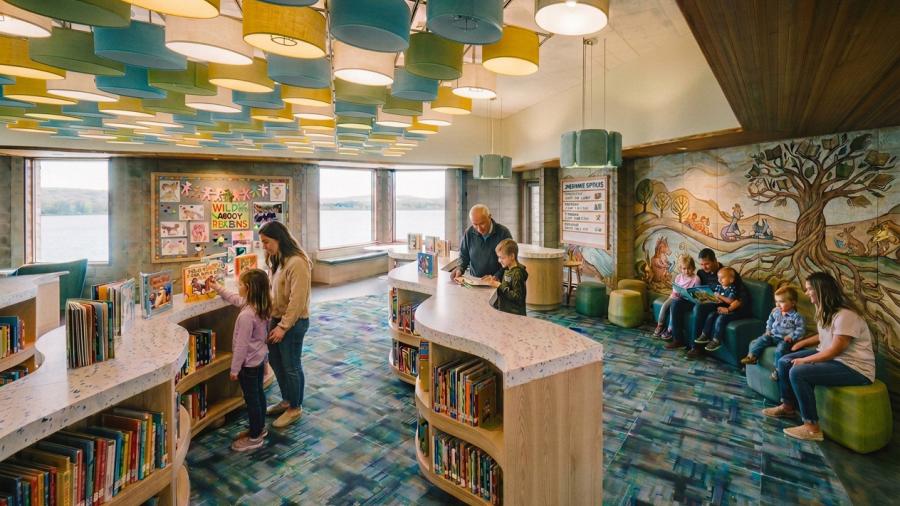
Library receives variety of design solutions
Peterson said she was pleased with the work that her students produced, especially given the rigor and pace of the project. “Each of the six teams’ solutions had variety in the design concepts, spatial arrangements, materials, finishes, furniture, equipment and lighting design,” she said. “The schematic design ideas presented to the client will be useful and give them a variety of solutions to consider as they continue their future facility planning and revitalization.”
Sterk, the library director, added that she was impressed by the quality of the students’ work, especially considering they had only seven weeks to devote to the complex project.
“All six groups paid close attention to color, texture, lighting and acoustics to communicate the ‘feel’ of the building we are striving to achieve,” she said. “Living out our mission and service priorities in a space that also supports those priorities makes so much sense. It is evident to me that now is the time for new imaginings and new ways of gathering in this special public space.”
Sterk added that the students’ renderings will “help library decision makers envision possibilities and identify priorities in any future renovation.”
The partnership between the library and UW-Stout Polytechnic is expected to continue next semester through a new course, Interdisciplinary Interior Environments, taught by Brehm. The course is intended for students studying interior design as well as those in the B.F.A. graphic design and interactive media and B.F.A. industrial and product design programs, and students are expected to hone design concepts from this fall’s course.
“I am grateful for the opportunity to work with the design department,” Sterk said. “I hope that the real-world, hands-on experience contributes to the students’ future career success.”
UW-Stout Polytechnic’s School of Art & Design, one of the largest public art schools in the Midwest, offers bachelor’s degrees in animation and digital media; game design and development-art; graphic design and interactive media; illustration; industrial and product design; interior design; studio art; arts administration and entrepreneurship; fashion design and development; video production; and game and media studies, as well as an M.F.A. in design.